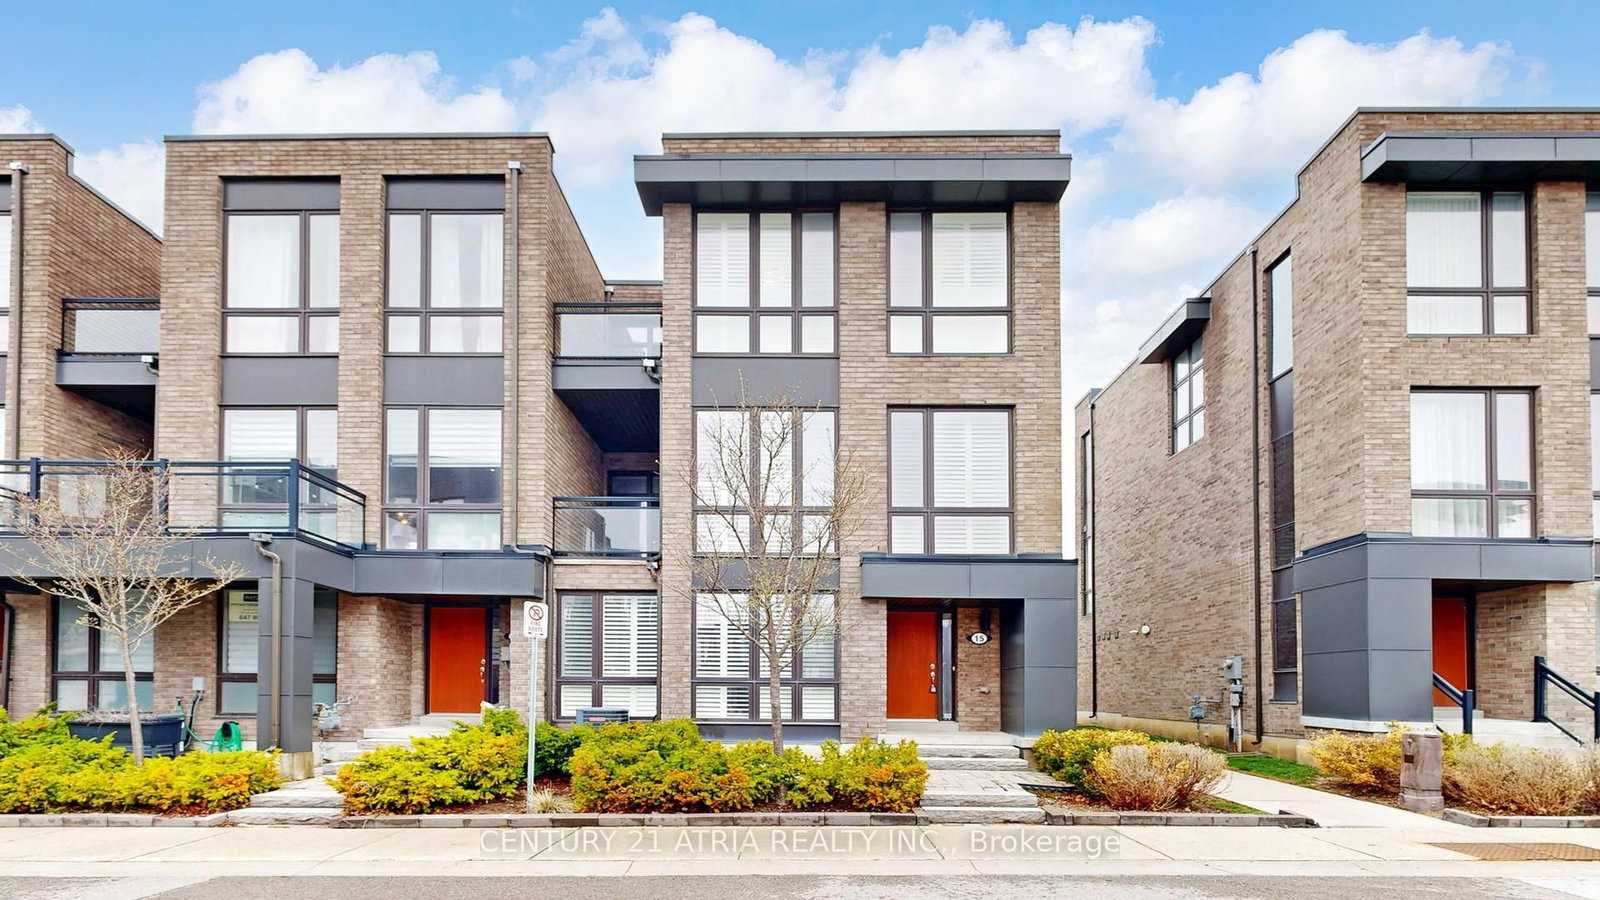
<-- style PDP --> 308 King Road, Richmond Hill - Att/Row/Twnhouse for sale for $1,338,000
  • new
  • for sale

308 King Road

Richmond Hill, Ontario, L4E 1H4 - Oak Ridges

$1,338,000

  • Neighbourhood

    Oak Ridges

  • Major Intersection

    King Rd and Parker

  • Listed Since: 10 day(s)

  • Last update: today

Overview

  • Property Type

    Att/Row/Twnhouse, 3-Storey

  • Bedrooms

    3

  • Bathrooms

    5

  • Basement

    Finished

  • Kitchen

    1

  • Total Parking

    4 (2 Built-In Garage)

  • Lot Size

    23.85x68.24 (Feet)

  • Taxes

    $5,181.00 (2025)

  • Type

    Freehold

Property Description

Property description for 308 King Road, Richmond Hill

This elegant end unit semi-detached Town built by prestige Fifth Avenue Homes located on King Road boasts luxury, quality finishes, lots of natural lighting and space. The home features 3 bedrooms, 5 bathrooms, a double garage, 4 parking spaces, 2 balconies, gas fireplace, upper level laundry for easy access, modern chef's kitchen, family room, living and dining room, office and a finished basement. With over $200,000 in upgrades, the home is a true gem; 11.3 foot ceilings; extended kitchen cabinets, gold hardware; waterfall island seating 4; Wolf gas range, Subzero fridge; wine cooler; s/s appliances; beautiful custom built unit in dining area; 8' doors, 9' ceilings upper level; upper level laundry for ease with added storage cabinets and sink; built in display shelf; decorative wall coverings; grand stately lighting; 2 electric vehicle power outlets in the garage with added unit and landing for storage; wide plank oak flooring throughout; extra closet with storage cuboards in finished basement; designer window blinds. The location offers an executive lifestyle with golf courses, shopping, parks, health care, education, restaurants, and transit nearby. This is Living at its Finest!

Listed by ROYAL LEPAGE SIGNATURE REALTY

  • MLS #

    N13629018

  • Sq. Ft

    2000-2500

  • Sq. Ft. Source

    MLS

  • Lot Irregularities

    n/a

  • Year Built

    0-5

  • Pool

    None

  • Drive

    Available, Covered, Pvt Double

  • Garage

    Built-In, 2 spaces

  • Total Parking

    4

  • Family Room

    Y

  • Den

    Y

  • Exterior

    Brick Front

  • Fireplace

    Y

  • Roof

    Shingles

  • Foundation

    Concrete

  • Elevator

    n/a

  • Water View

    n/a

  • Laundry Level

    Upper

  • Heat

    Forced Air

  • A/C

    Central Air

  • Water

    Municipal

  • Water Supply

    n/a

  • Sewers

    Sewers

  • Central Vac

    N

  • Office

    2.34 x 2.34 ft Ground level

    hardwood floor, Large Window

  • Kitchen

    3.66 x 3.45 ft 2nd level

    Marble Floor, Breakfast Bar

  • Dining

    3.61 x 2.18 ft 2nd level

    hardwood floor, Combined W/Family

  • Family

    5.64 x 3.66 ft 2nd level

    Fireplace, W/O To Balcony, hardwood floor

  • Living

    5.61 x 3.07 ft 2nd level

    Large Window, hardwood floor, Pot Lights

  • Primary

    5.44 x 3.3 ft 3rd level

    Balcony, 4 Pc Ensuite, W/I Closet

  • 2nd Br

    4.57 x 2.52 ft 3rd level

    Large Window, hardwood floor, Closet

  • 3rd Br

    2.95 x 2.34 ft 3rd level

    Large Window, hardwood floor, Closet

  • Laundry

    2.52 x 1.55 ft 3rd level

  • Family

    5.44 x 2.97 ft Bsmt level

    Closet, hardwood floor

  • MLS #

    N13629018

  • Sq. Ft

    2000-2500

  • Sq. Ft. Source

    MLS

  • Lot Irregularities

    n/a

  • Year Built

    0-5

  • Pool

    None

  • Drive

    Available, Covered, Pvt Double

  • Garage

    Built-In, 2 spaces

  • Total Parking

    4

  • Family Room

    Y

  • Den

    Y

  • Exterior

    Brick Front

  • Fireplace

    Y

  • Roof

    Shingles

  • Foundation

    Concrete

  • Elevator

    n/a

  • Water View

    n/a

  • Laundry Level

    Upper

  • Heat

    Forced Air

  • A/C

    Central Air

  • Water

    Municipal

  • Water Supply

    n/a

  • Sewers

    Sewers

  • Central Vac

    N

  • Office

    2.34 x 2.34 ft Ground level

    hardwood floor, Large Window

  • Kitchen

    3.66 x 3.45 ft 2nd level

    Marble Floor, Breakfast Bar

  • Dining

    3.61 x 2.18 ft 2nd level

    hardwood floor, Combined W/Family

  • Family

    5.64 x 3.66 ft 2nd level

    Fireplace, W/O To Balcony, hardwood floor

  • Living

    5.61 x 3.07 ft 2nd level

    Large Window, hardwood floor, Pot Lights

  • Primary

    5.44 x 3.3 ft 3rd level

    Balcony, 4 Pc Ensuite, W/I Closet

  • 2nd Br

    4.57 x 2.52 ft 3rd level

    Large Window, hardwood floor, Closet

  • 3rd Br

    2.95 x 2.34 ft 3rd level

    Large Window, hardwood floor, Closet

  • Laundry

    2.52 x 1.55 ft 3rd level

  • Family

    5.44 x 2.97 ft Bsmt level

    Closet, hardwood floor

Thinking of Selling?

Find Out Your Home’s Value in Today’s Market!

No Email or Signup is required to view your home estimate.

estimate your home value

Contact Manoj Kukreja

Sales Representative,
Century 21 People’s Choice Realty Inc.,
Brokerage
(647) 576 - 2100

Manoj profile avatar

Inventory Graph

10 9 8 7 6 5 4 3 2 1 0 10+ Months of inventory SELLER'S Market BALANCED Market BUYER'S Market

Mortgage Calculator

This data is for informational purposes only.

Mortgage Payment per month

Principal Amount

Interest

Total Payable

Amortization

Amortization

Closing Cost Calculator

This data is for informational purposes only.

Closing Cost Total for this property

Total Cash flow for purchasing this property

Down Payment(%)*
Additional information

Provincial Land Transfer Tax

Ontario Land Transfer Tax Rebate

Toronto Land Transfer Tax

Toronto Land Transfer Tax Rebate

PST on CMHC Insurance Premium

Lawyer Fees

$2,825

Government Registration Fee's

$164

Title Insurance

Closing Cost Total

Total Cash flow for purchasing this property

Provincial Land Transfer Tax

Ontario Land Transfer Tax Rebate

Toronto Land Transfer Tax

Toronto Land Transfer Tax Rebate

PST on CMHC Insurance Premium

Lawyer Fees

$2,825

Government Registarion Fee's

$164

Title Insurance

Down Payment(%)*

* A down payment of less than 20% is permitted only for first-time home buyers purchasing their principal residence. The minimum down payment required is 5% for the portion of the purchase price up to $500,000, and 10% for the portion between $500,000 and $1,500,000. For properties priced over $1,500,000, a minimum down payment of 20% is required.

Thinking of Selling?

Find Out Your Home’s Value in Today’s Market!

No Email or Signup is required to view your home estimate.

estimate your home value

Contact Manoj Kukreja

Sales Representative, Century 21 People’s Choice Realty Inc., Brokerage
(647) 576 - 2100

Manoj profile avatar

Recent Sold Listings in Oak Ridges, Richmond Hill

Popular Cities